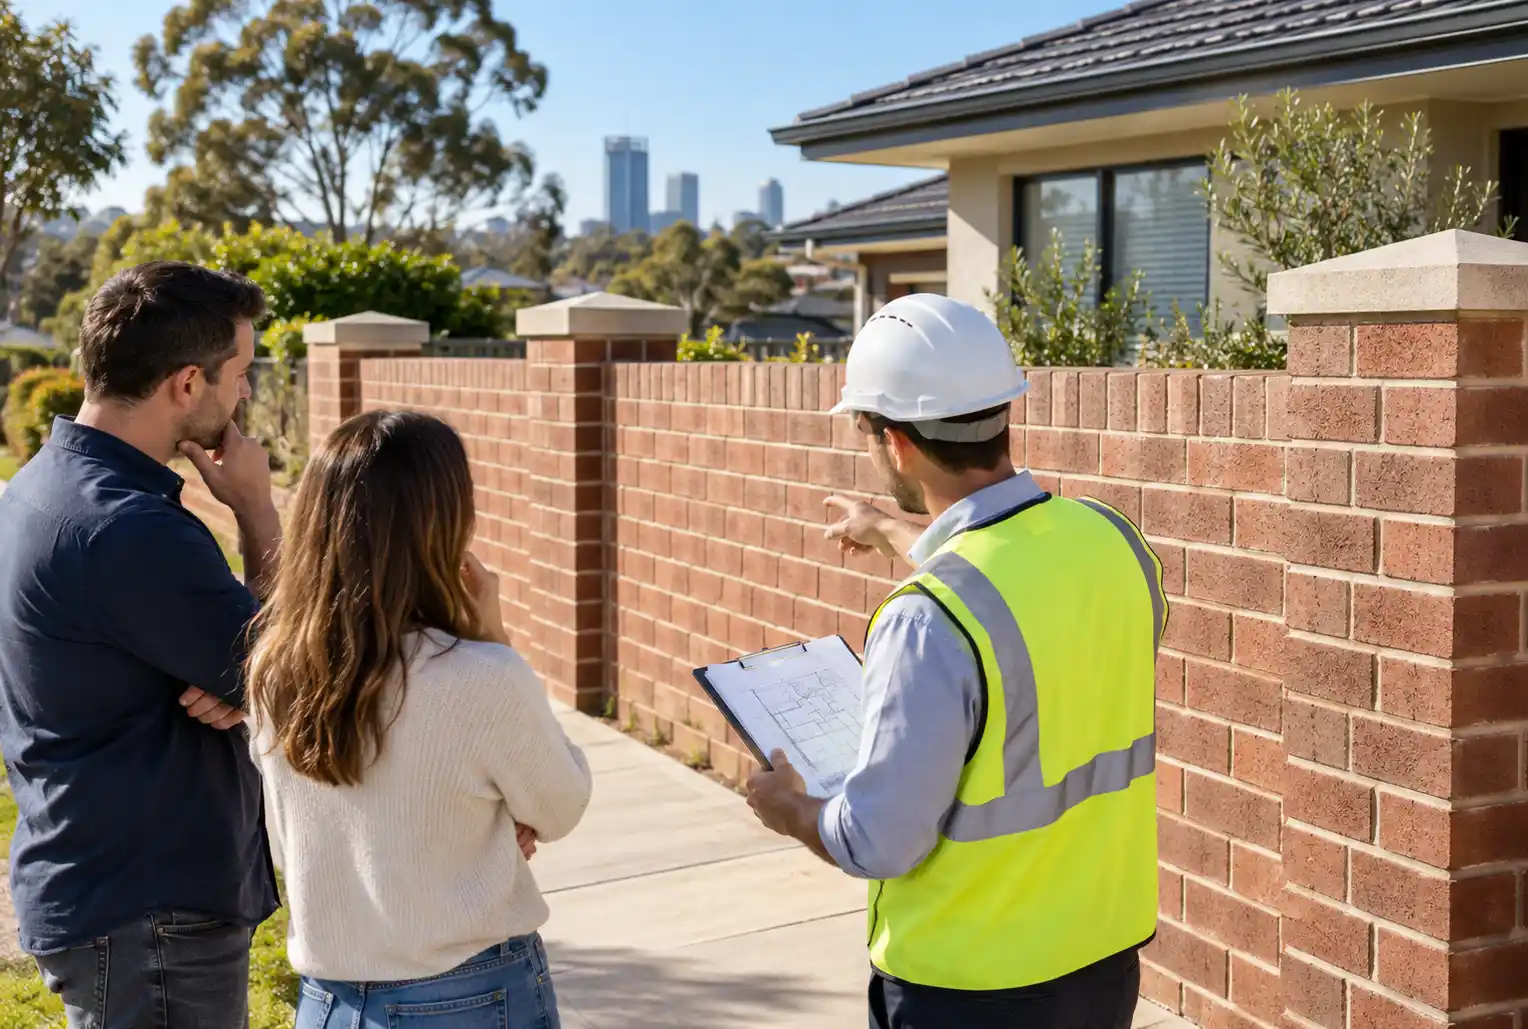
Thinking about a brick fence for your Perth home instead of Colorbond or timber? Brick can deliver excellent street appeal, privacy and durability, but its approval requirements are different from those for lightweight fencing. That’s why many homeowners ask the question: Do I need council approval for a brick fence? In many Perth councils, masonry fencing above 750mm requires a building permit, while front fences are also affected by R-Codes, local planning policies and vehicle sightline requirements.
This guide explains when a brick fence needs approval, why masonry is treated differently, how front and boundary fences are assessed, and what to check before construction.
Why Brick Fences Face Stricter Rules Than Timber or Colorbond
Brick fencing faces stricter building requirements because they are masonry structures that need to satisfy structural requirements, rather than simply being treated as lightweight fencing. The distinction matters because the National Construction Code requires the structural resistance of masonry to be determined using applicable masonry standards, including AS 3700.
Because brick fence construction involves a substantial masonry structure, factors such as footings, ground conditions, wind loads and structural stability need to be considered. As a result, the approval process is concerned not only with how high the fence looks, but also with whether the structure is adequately designed and supported. Understanding brick fence approvals early can help you account for structural requirements, council assessments and the additional time they may add to your project.
Practical tip: If you’re comparing a brick fence to a Colorbond or timber option, factor the approval process into your timeline and budget from the outset. It is a genuinely different (and typically longer) process than a standard fence installation.
Brick Fence Height Limits in Perth: What the Rules Actually Say
There is no single brick-fence height rule that applies identically across every Perth local government. The 750mm masonry building-permit threshold is important, but the final answer can also depend on where the fence is located, the property’s R-Code, local planning controls and whether the fence affects a vehicle sightline.
Knowing the applicable brick fence height limit is essential because the building permit and planning thresholds are not necessarily the same. The following comparison helps separate the different rules homeowners often combine incorrectly:
| Fence situation | Rule or threshold to check |
| Brick or masonry fence | Building permit may be required above 750mm |
| Timber, Colorbond or other non-masonry fence | Building permit exemption can apply up to 1.8m where local conditions are met |
| Solid front fence | R-Codes generally allow a visually impermeable section up to 1.2m |
| Front fence above 1.2m | Higher sections generally need to be visually permeable under the R-Code deemed-to-comply pathway |
| Fence near a driveway or street intersection | Special sightline restrictions apply |
| Heritage property or heritage area | Additional planning and heritage controls may apply |
The current R-Codes specify a maximum 1.2m height for visually impermeable front fencing, measured from natural ground level on the development site, while the area above 1.2m must generally be visually permeable under the deemed-to-comply provisions.
There is an especially important rule for brick fence permits near driveways and intersections. Within the relevant 1.5m sightline area, structures above 750mm are not permitted under the R-Code deemed-to-comply provisions.
Experienced Perth bricklayers can do the installation while keeping these requirements in mind.
Practical checks before choosing your height:
- Measure from natural ground level, not simply from the pavement.
- Check whether your property is on a corner.
- Identify where the driveway meets the street.
- Check whether retaining is also being undertaken.
- Ask your local council whether its local planning policy changes the R-Code standard.
Front Fences vs Side and Rear Fences: Does It Change for Brick?
The permitted boundary fence height can depend on whether the fence is on a front, side or rear boundary and whether additional local planning controls apply. Front fences receive additional planning scrutiny because they influence the streetscape, visibility and vehicle access.
For a front brick fence, pay particular attention to:
- The 1.2m solid-fence benchmark under the R-Codes.
- Visually permeable sections above 1.2m.
- Pillar dimensions and front fence height Perth rules.
- Driveway and corner sightlines.
- Local planning policies that may modify the standard provisions.
A side or rear dividing fence can have a different planning treatment, but masonry construction still needs to be considered separately from the familiar 1.8m fencing benchmark.
There is also an important issue for sloping Perth blocks. If the fence doubles as a retaining wall, you may be dealing with two different types of building work, each with its own requirements. The same consideration applies to boundary wall construction, particularly where a masonry fence also forms part of a retaining structure or sits alongside changes in ground level.
Experienced brick fence contractors can also help identify practical issues such as boundary conditions, retaining requirements and the relationship between the fence and existing structures.
Practical tip: Give council the proposed fence height, ground levels and retaining-wall details together. Looking at only the visible fence panel can miss an approval requirement.
Does a Heritage Area Change the Rules for a Brick Fence?
Yes. Heritage properties can be subject to additional brick fence regulations, including requirements that affect the appearance and design of fencing visible from the street.
The City of Fremantle, for instance, has heritage areas where front street fences can require planning approval regardless of whether they otherwise comply with standard requirements.
Before designing a brick fence in a heritage-controlled area, check:
- Whether the property itself is heritage-listed.
- Whether it sits inside a designated heritage area.
- Whether a local planning policy applies.
- Whether the proposed brickwork needs to reflect the established streetscape.
- Whether separate planning and building approvals are required.
If an existing heritage brick fence needs to be retained or altered, hire professionals for brickwork repairs to carry out the job in a way that preserves its original character, materials and detailing.
Practical tip: Check heritage status before ordering bricks, gates or pillars. A design can meet ordinary fence-height requirements and still require a different approval pathway because of the property’s heritage controls.
What About Brick Pillars With Infill Panels?
A brick wall with fence panels can combine masonry piers or a low brick base with lightweight infill, but the complete design still needs to be assessed against the applicable requirements. This is where homeowners can easily confuse planning compliance with building-permit exemption.
The Perth brick fence R-Codes provide for front-fence pillars up to 1.8m, with maximum horizontal dimensions of 400mm x 400mm, where the relevant deemed-to-comply conditions are satisfied.
When planning this style, check:
- Height of each masonry pier.
- Width and depth of each pier.
- Distance between pillars.
- Height of the solid masonry base.
- Percentage of visually permeable infill.
- Whether the fence is within a driveway sightline area.
- Whether local council rules differ from the R-Code provisions.
The key point is that a visually permeable fence is not automatically exempt from a building permit simply because most of it is lightweight. The construction method and masonry components still matter. Experienced residential bricklayers can construct the masonry piers and bases to the required dimensions while coordinating them with the chosen infill panels.
Practical tip: Provide the council with the complete elevation showing the brickwork, infill panels, gate and overall height. This gives the assessing officer enough information to determine which requirements apply.
How to Apply for Council Approvals
Before construction begins, confirm whether masonry fence approval is required and whether the application needs to address planning, building or both. Follow these steps:
- Check your council’s fencing rules: Confirm the requirements for masonry, front fencing, dividing fences, corner lots, heritage areas and sightlines.
- Check the property itself: Look for heritage listings, local planning policies, special development controls, easements and existing retaining walls.
- Prepare a measured fence plan: Include boundary location, fence height, natural ground levels, footing information, piers, gates, materials, infill and any retaining.
- Apply for planning approval where required: A fence that does not satisfy applicable R-Code or local planning requirements may need Development Approval.
- Lodge the building permit application: Complete the relevant BA1 certified application or BA2 uncertified application, along with the required plans and supporting documents. Lodge these with your local council, through its online portal or nominated customer service centre.
- Allow the statutory assessment period. A complete certified building permit application generally has a 10-business-day decision period, while an uncertified application has 25 business days. Requests for further information can extend the practical timeframe.
- Do not start construction before the required permit is issued. Once permitted work is complete, the responsible person must submit the BA7 Notice of Completion within seven days.
Make Sure Your Brick Fence Is Designed for Approval
A brick fence can be an excellent choice for a Perth property, but its approval requirements are not the same as those for Colorbond or timber fencing. The 750mm masonry threshold, front-fence permeability requirements, sightline controls, retaining considerations and heritage overlays can all affect the final design.
Proper brick fence installation should follow the approved design, particularly where the plans specify fence height, footings, piers, setbacks or retaining details. At BODA Bricklaying Perth, we can assist with the design, structural requirements and approval process for brick fencing and boundary works, helping you address the relevant requirements before construction begins.
Disclaimer: Building and planning laws, regulations, council requirements and approval processes can change. The information in this article is general in nature and is based on requirements available at the time of writing. Always check the latest requirements with your relevant local council or the WA Government before starting your project.
Related Blogs
 September 8, 2026
You have a sloping area in your Perth property, plan to build a retaining wall and have one question before digging up any so...
Read More August 12, 2026
Paving using bricks is a practical and aesthetically pleasing option for houses in Perth. Bricks can be used in driveways, pa...
Read More July 24, 2026
The dilemma of choosing between retaining face brick and home rendering in Perth is one of the most popular issues for homeowners, regardless of whether you ...
Read MoreLooking For Bricklaying Services?
Are you tired of searching for high-quality bricklaying services that also take into consideration your demands? You have reached the right place! With our Bricklayers Perth, you can never go wrong in making the right decisions.
-
 Retaining Wall Construction & Repair
 - Residential Bricklaying
- Repair Work
- Plastering
- Paving
- House Rendering
- General Construction
- Floor Pavement
- Decorative Brickwork
- Commercial Bricklaying
- Brick Restoration
- Brick Letterbox
- Boundary Walls
- Boundary Walls
- Brick Letterbox
- Brick Restoration
- Commercial Bricklaying
- Decorative Brickwork
- Floor Pavement
- General Construction
- House Rendering
- Paving
- Plastering
- Repair Work
- Residential Bricklaying
- Retaining Wall Construction & Repair









A Smile On Your Face, It’s Our Motto
I was looking for a good bricklaying company that can offer both residential and commercial construction services. After searching over the internet, I came across Boda Bricklaying. These guys are highly-responsive, extremely knowledgeable, very experienced and they certainly provided me with a fantastic bricklaying service.

Matthew JohnsonFounder & CEO
Due to my past experience, I was a bit hesitant to contact the experts from Boda Bricklaying, but I thought about doing it one last time. I won’t lie, the service was five times better than my previous one. The team of experts came up on time, was equipped with all the tools and equipment and started off with their work without wasting time.
George MathhewsFounder & CEO
If you’re looking for a group of skilled and experienced bricklayers in Perth, I will point you towards Boda Bricklaying. They have people who can guarantee high-quality and professional-level service. They are the right people to turn to when you’re aiming to construct, renovate, or repair new floors or walls.
Donald DeanFounder & CEO
Boda Bricklaying was recommended to me by my friend and I must say, I did the right thing by hiring them. They showed up on time, and were extremely fast with their job. I didn’t have to pay any extra charge and also the service was under my budget. Recommended to everyone.
John hagerFounder & CEO